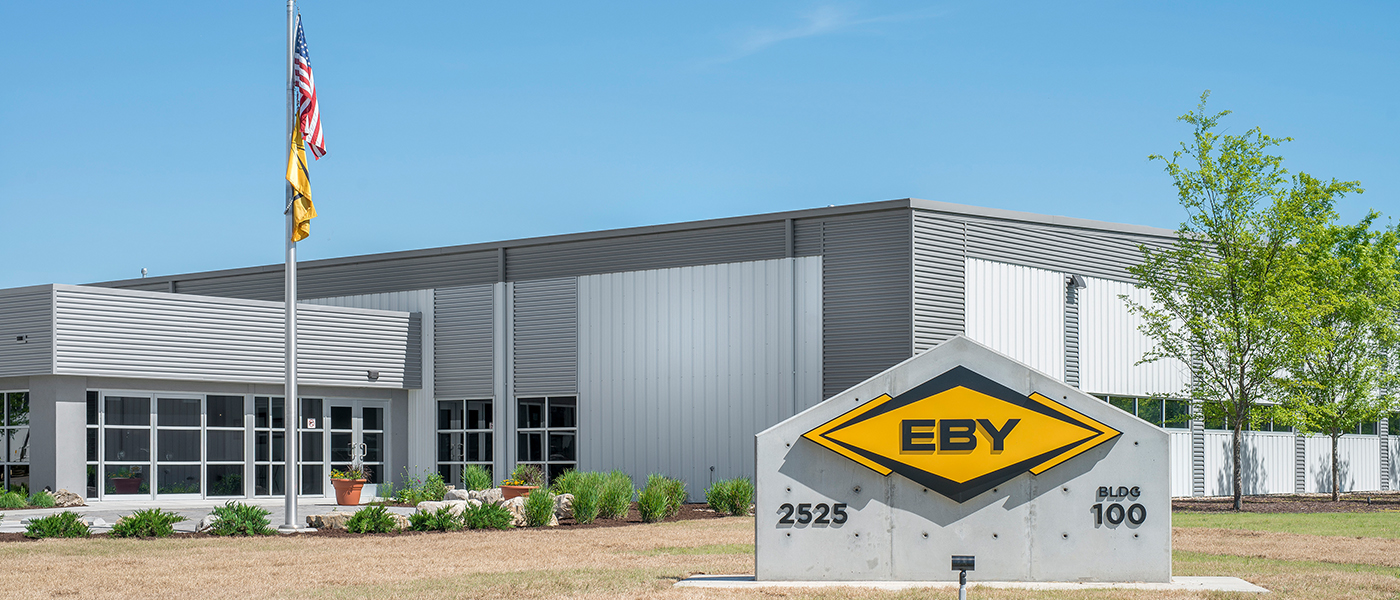
TESSERE provided architectural, interior design, and landscape architecture services to convert two existing warehouse buildings into Eby Construction’s new corporate headquarters and maintenance shop. Located on a 5-acre site, the project transformed underutilized industrial structures into a cohesive campus supporting both administrative and maintenance operations. Site improvements included demolition of existing parking lots, fencing, truck docks, new concrete paving, and landscaped outdoor spaces to improve circulation and employee amenities.
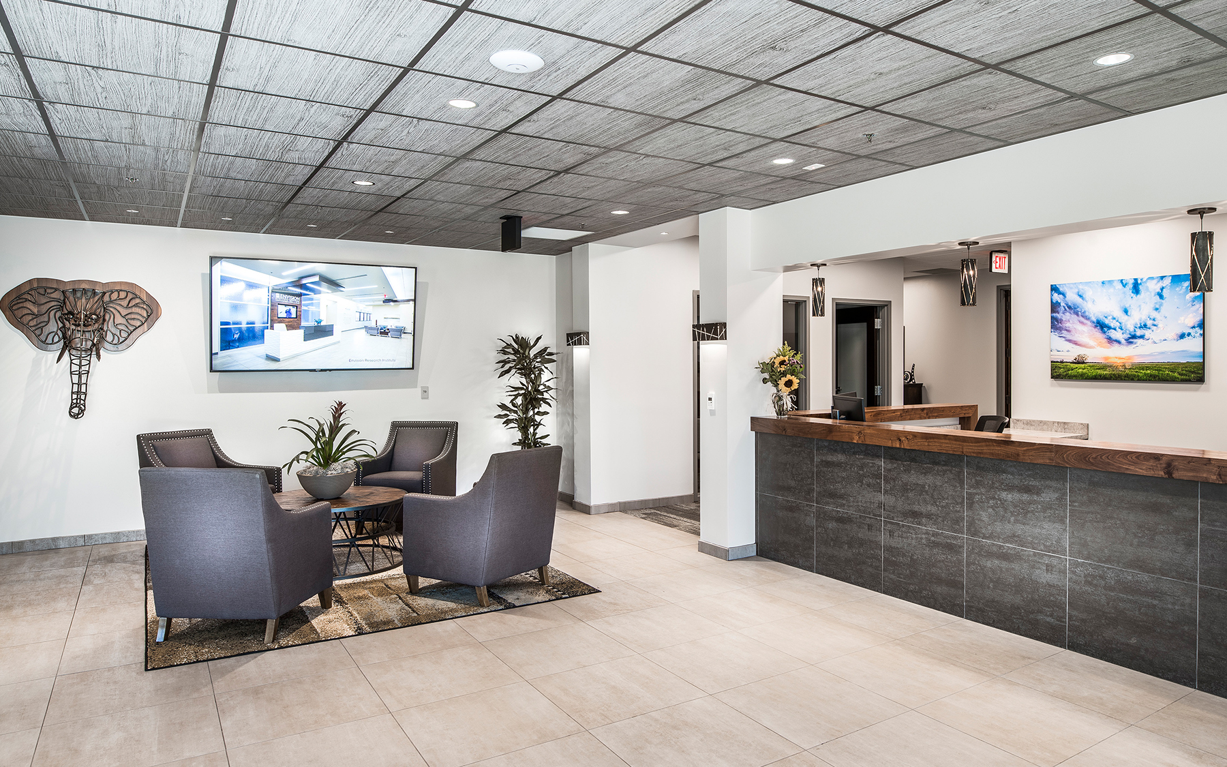
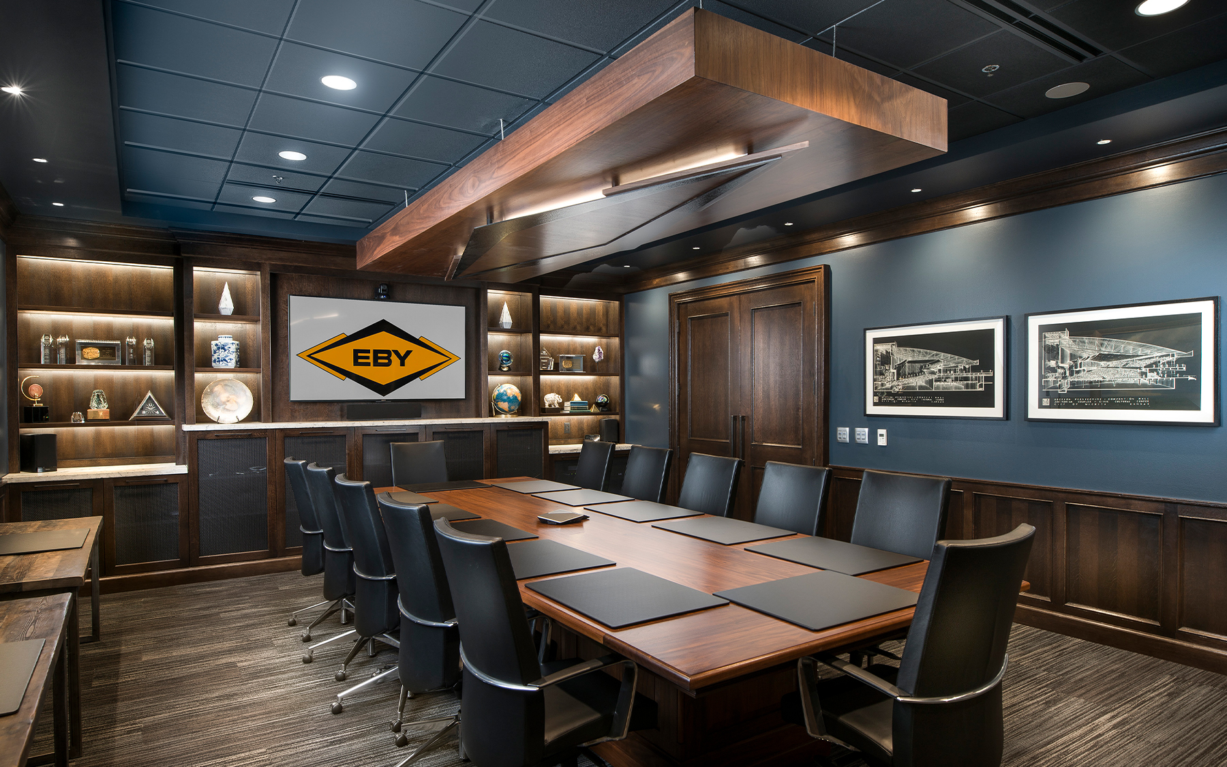
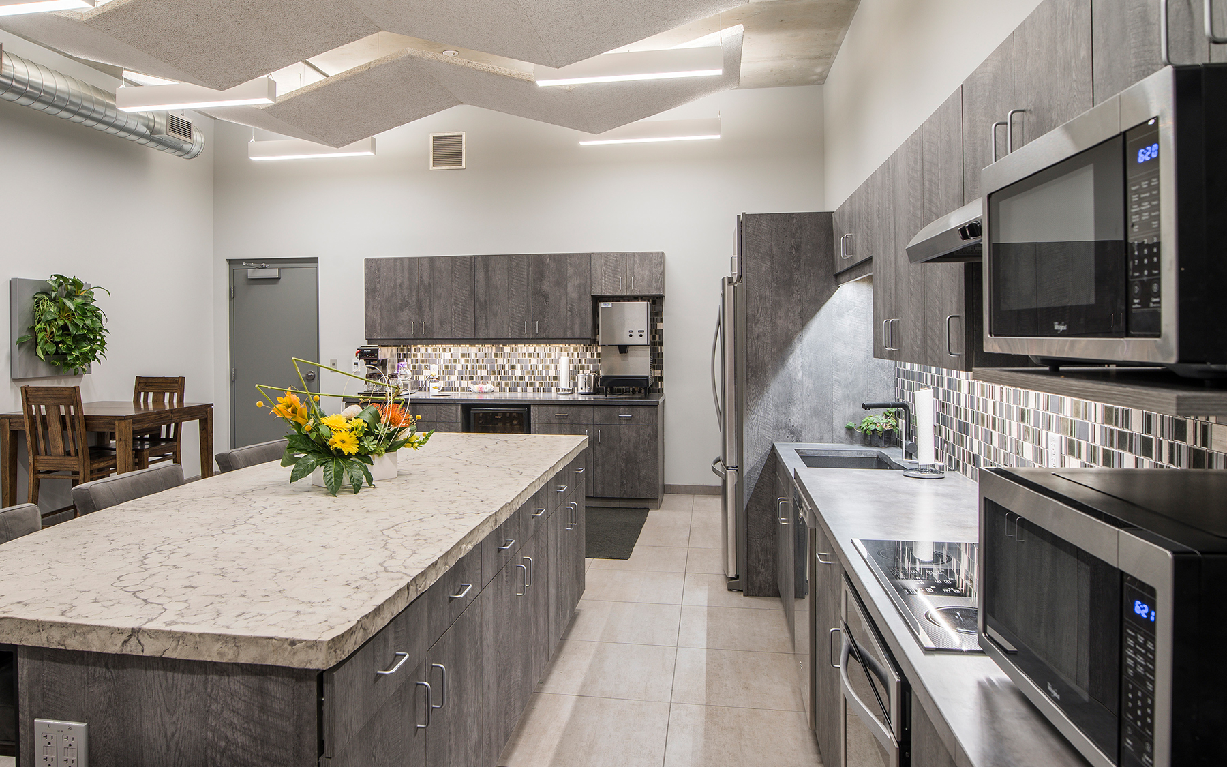
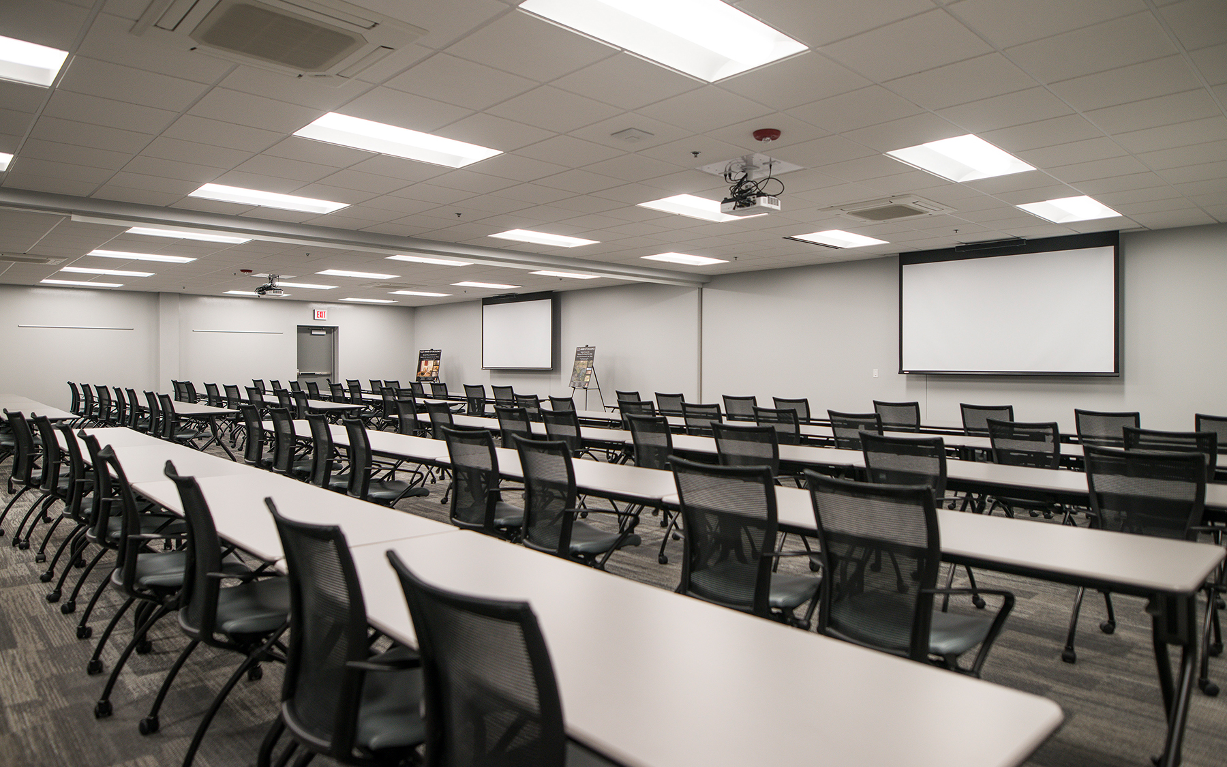
The 22,000-square-foot headquarters was designed to elevate Eby Construction’s professional image while maintaining the efficiency of its warehouse origins. The renovated building includes a new lobby, 11 offices, open office space for 20 employees, conference and collaboration areas, a dividable training room, server room, and secure storage vault. The break room and vault were designed to also function as storm shelters for added safety and resilience.
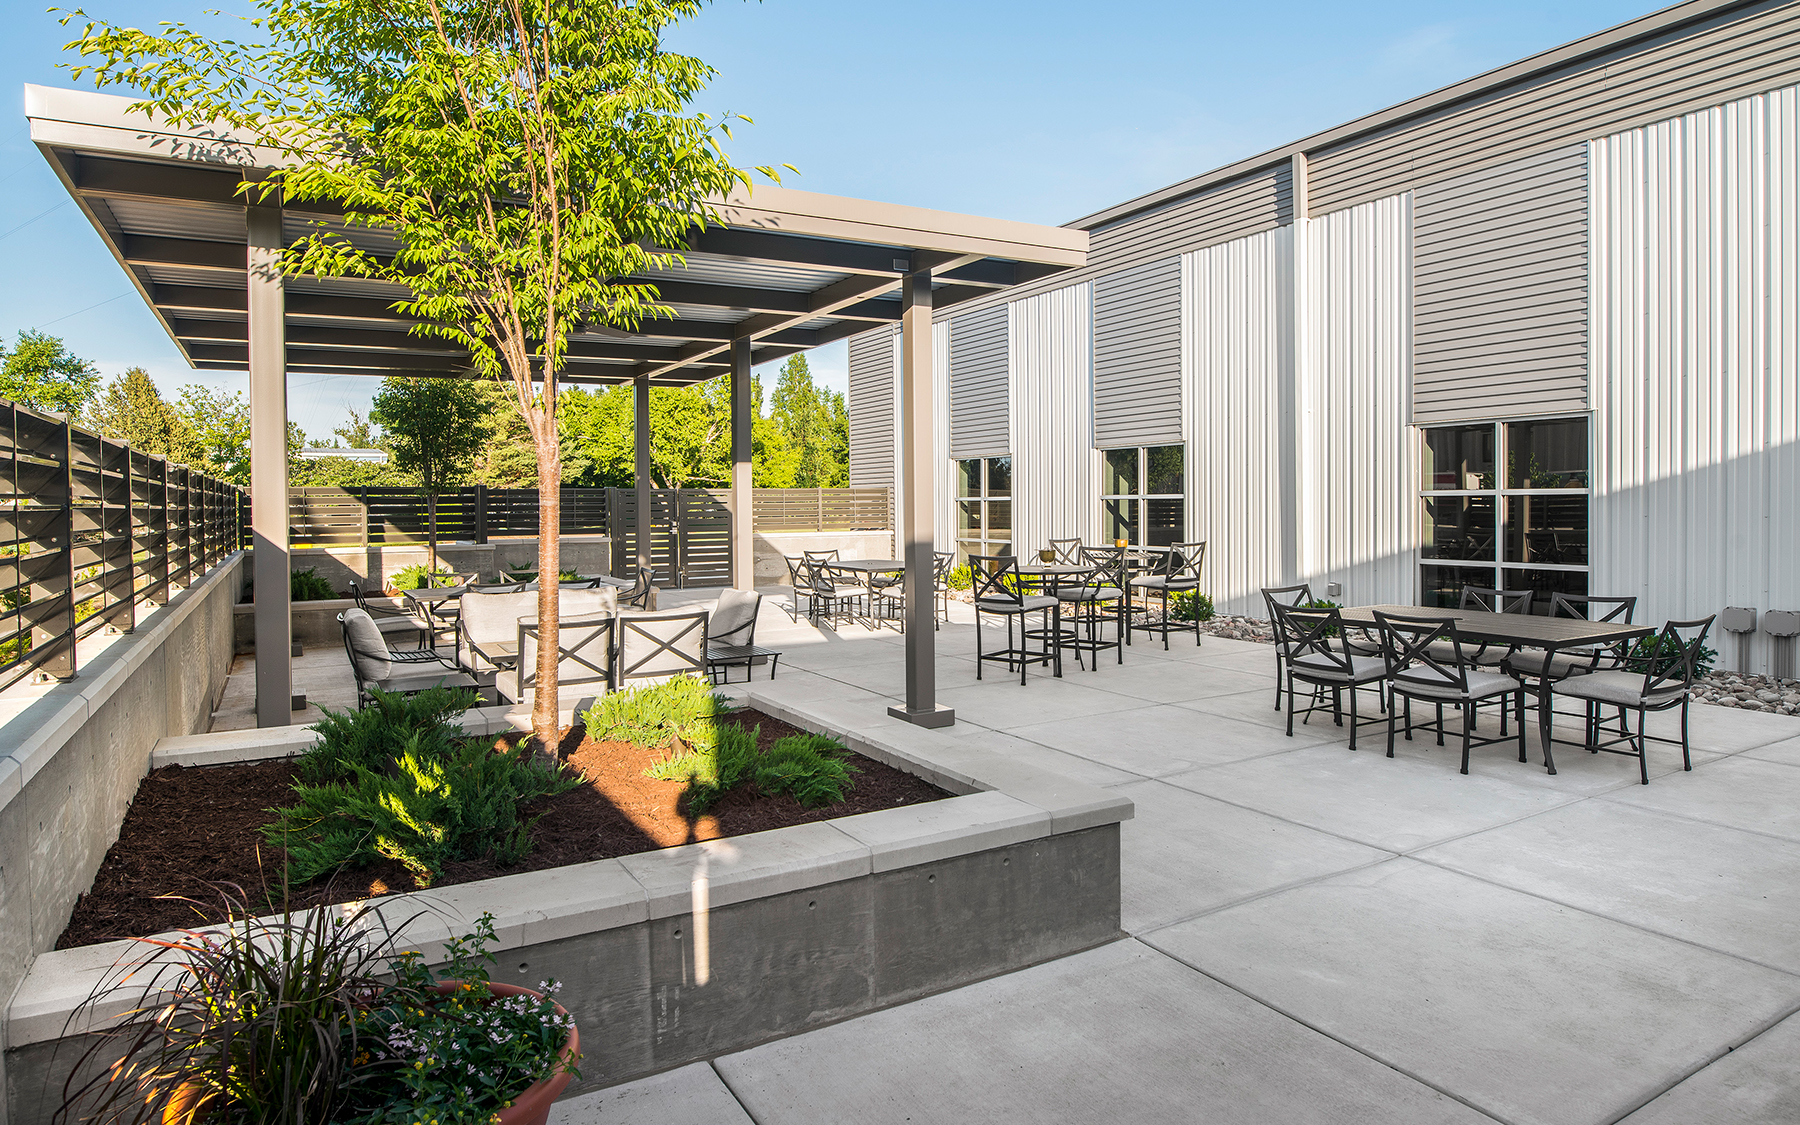
The building’s exterior was reimagined with new metal panel cladding and an updated entry, transforming the warehouse into a contemporary corporate facility. Large doors allow Eby’s antique truck to be displayed within the lobby and driven out for special events. A screened employee courtyard with a covered pergola, built-in grill, and seating provides a welcoming outdoor space with direct access to shop and field operations.
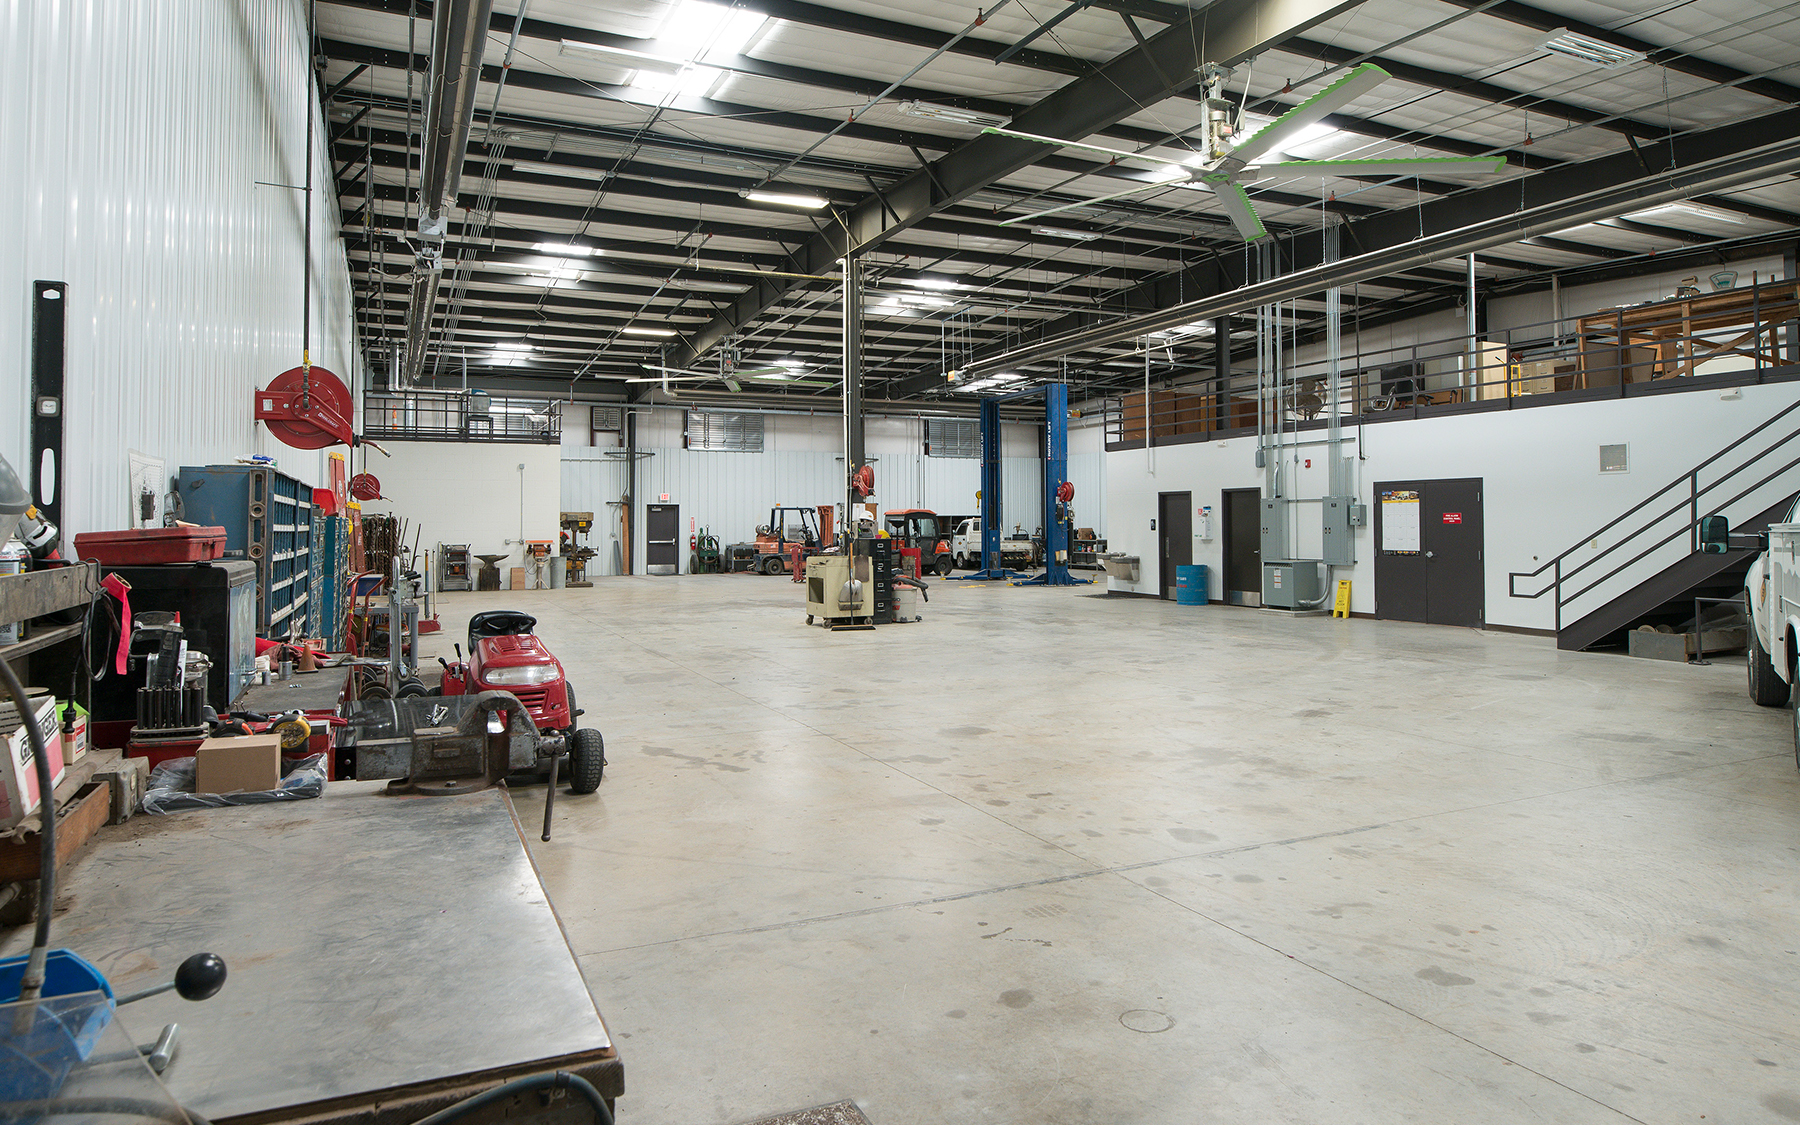
The 24,563-square-foot maintenance shop accommodates woodworking, vehicle maintenance, and equipment storage within a single facility. Together, the buildings form an integrated campus that supports Eby Construction’s daily operations and long-term growth, demonstrating TESSERE’s ability to adapt existing structures into modern, efficient workplaces.
Related Projects
INSPIRE THE LOOK OF TOMORROW
Think of what we could create together. Please get in touch.