A Vision for Conservation, Community, and Campus Growth
Located just steps from one of North America’s most visited destinations, the Aquarium of Niagara partnered with TESSERE to develop a Campus Master Plan that aligns future growth with its mission of conservation, education, animal care, and community engagement. The result is a long-range roadmap that guides investment while strengthening the Aquarium’s role within Niagara Falls.
Designing With Purpose
Grounded in the Aquarium’s Strategic and Interpretive Plans, the process brought together leadership, staff, board members, and community partners to identify opportunities that advance the institution’s mission while addressing operational, animal care, and visitor experience needs.
Through discovery, visioning, and development, the plan established a flexible framework that supports meaningful growth while remaining adaptable to future opportunities.
Planning Within Constraints, Designed for Opportunity
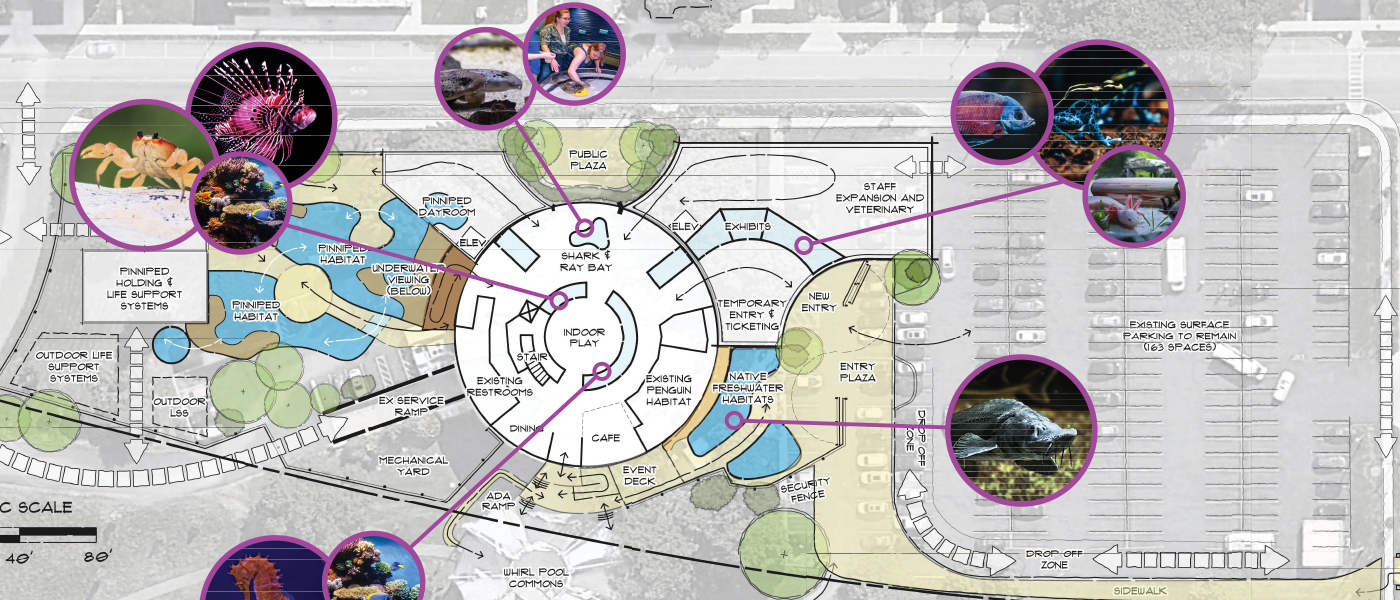
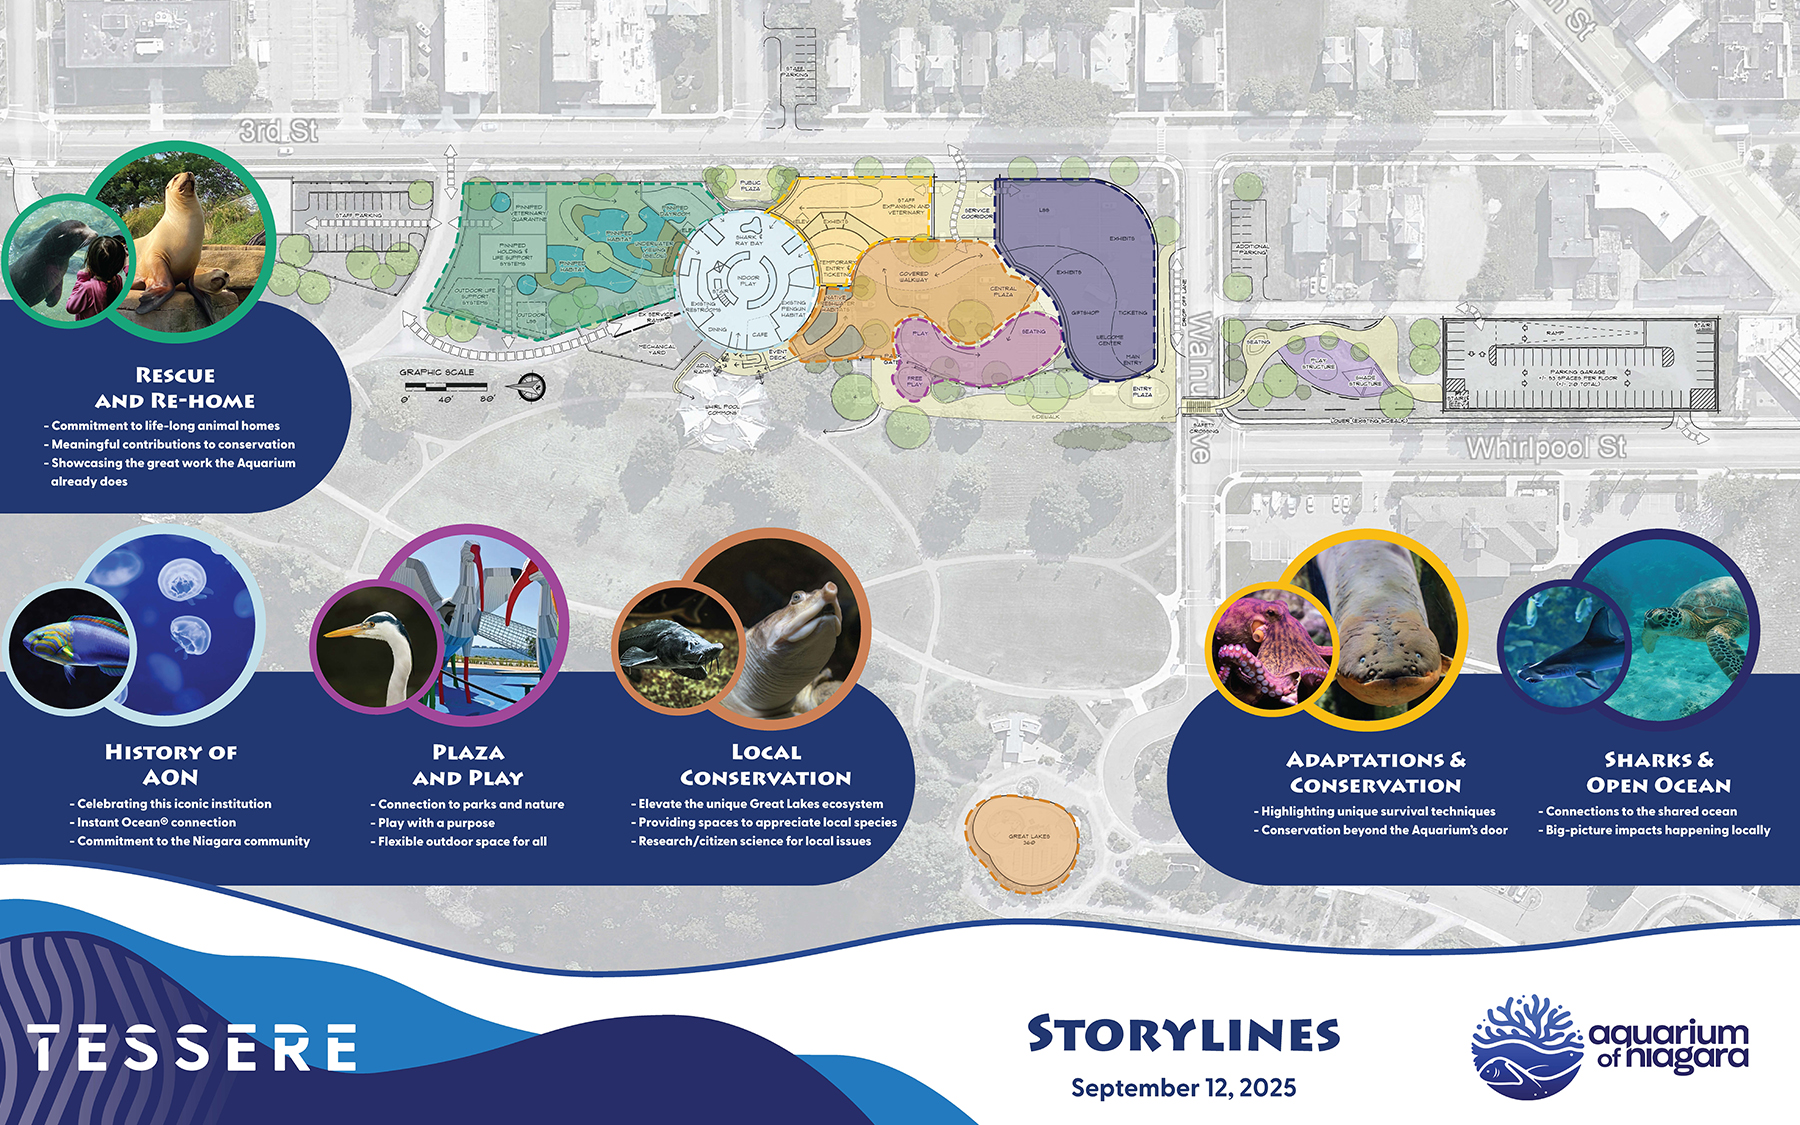
Working within a narrow and highly constrained site, the Master Plan maximizes every square foot while strengthening connections between habitats, public spaces, and behind-the-scenes functions. Analysis of guest circulation, staff operations, animal care needs, and environmental conditions informed a cohesive vision that aligns storytelling, conservation, operations, and future investment.
A Phased Roadmap for the Future
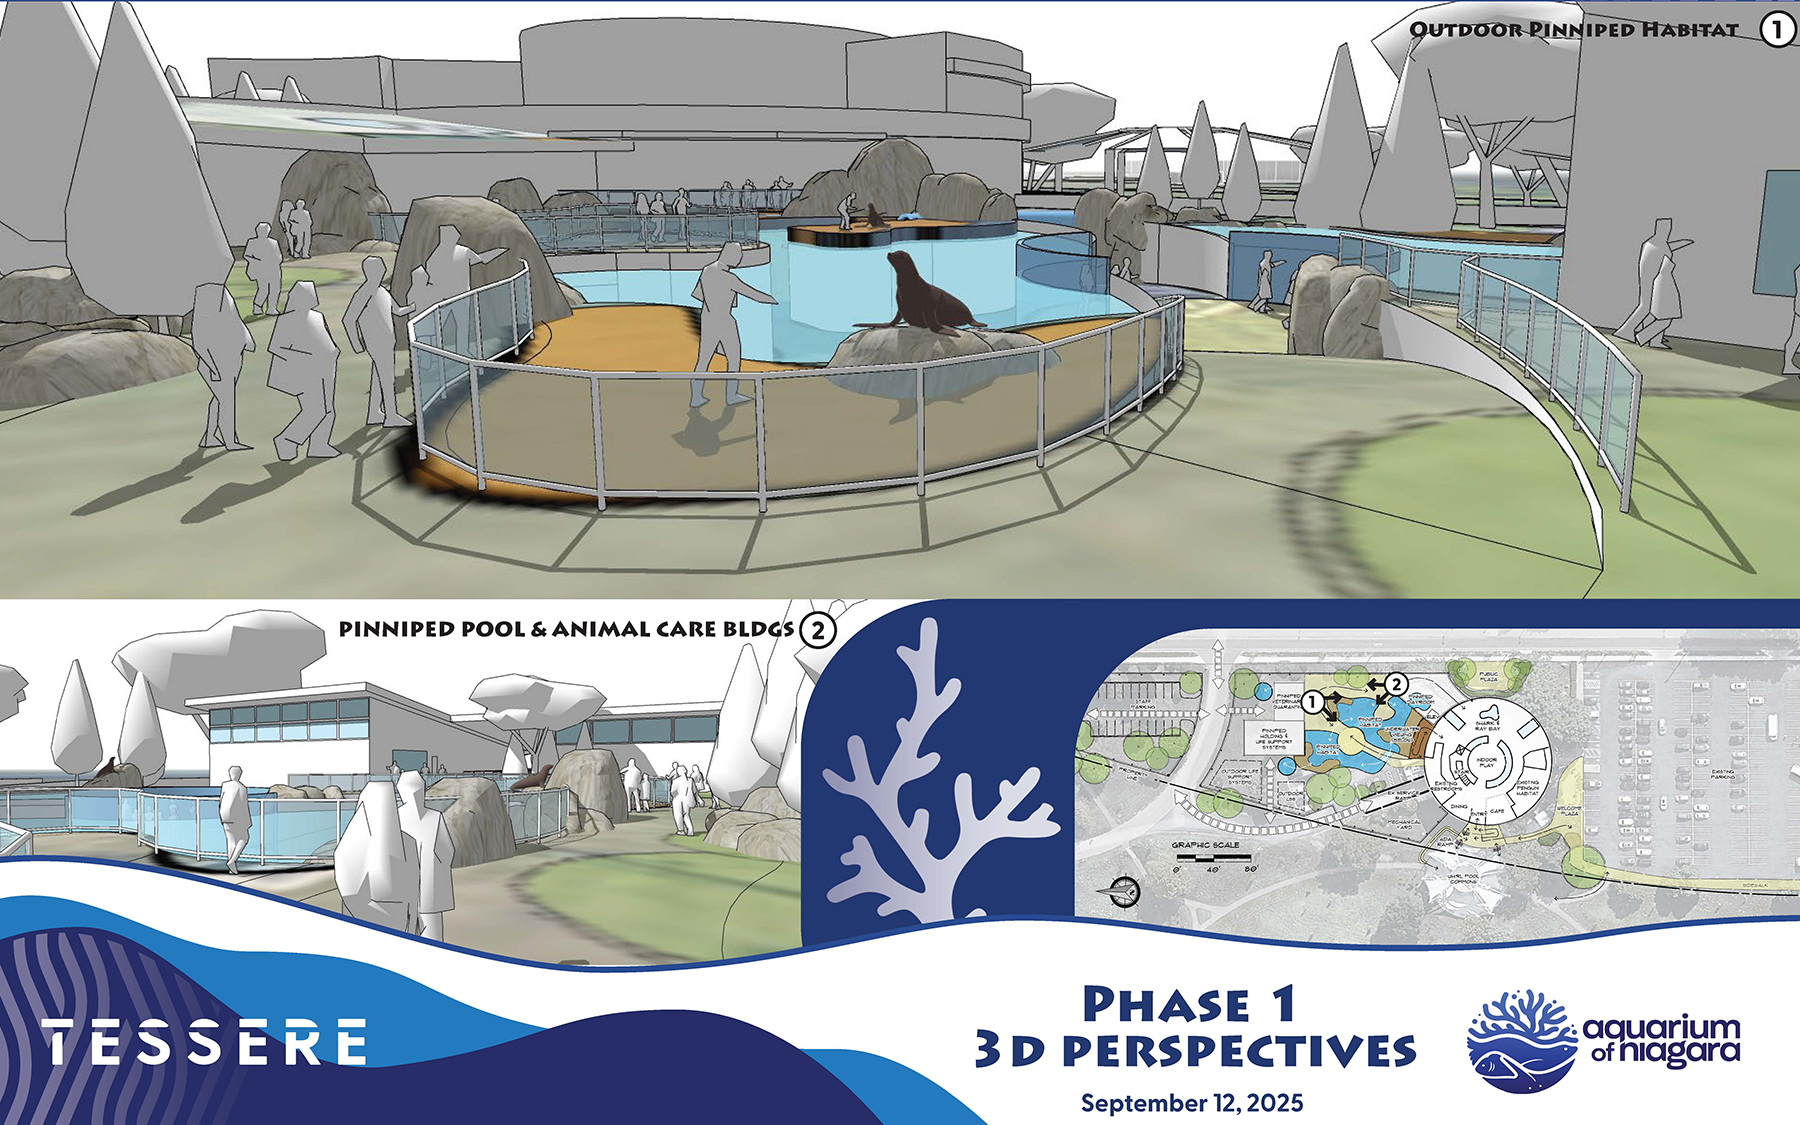
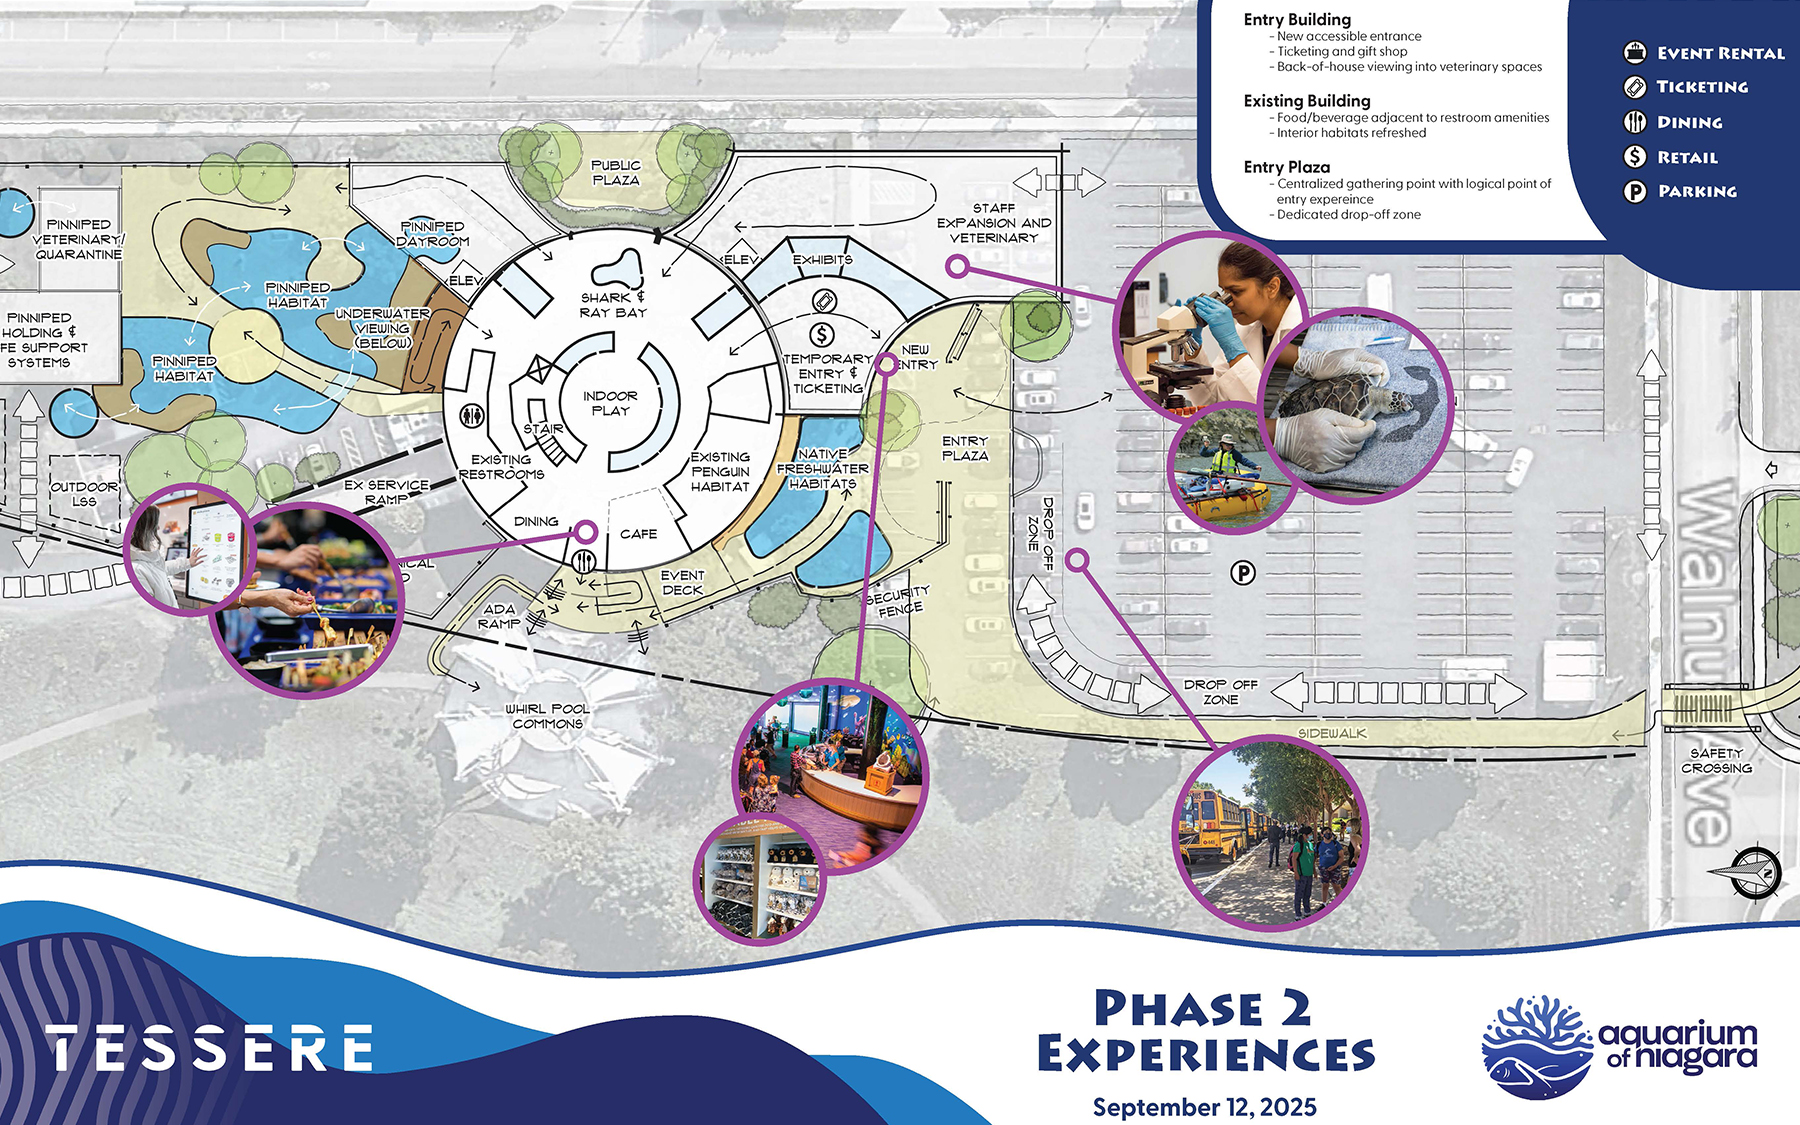
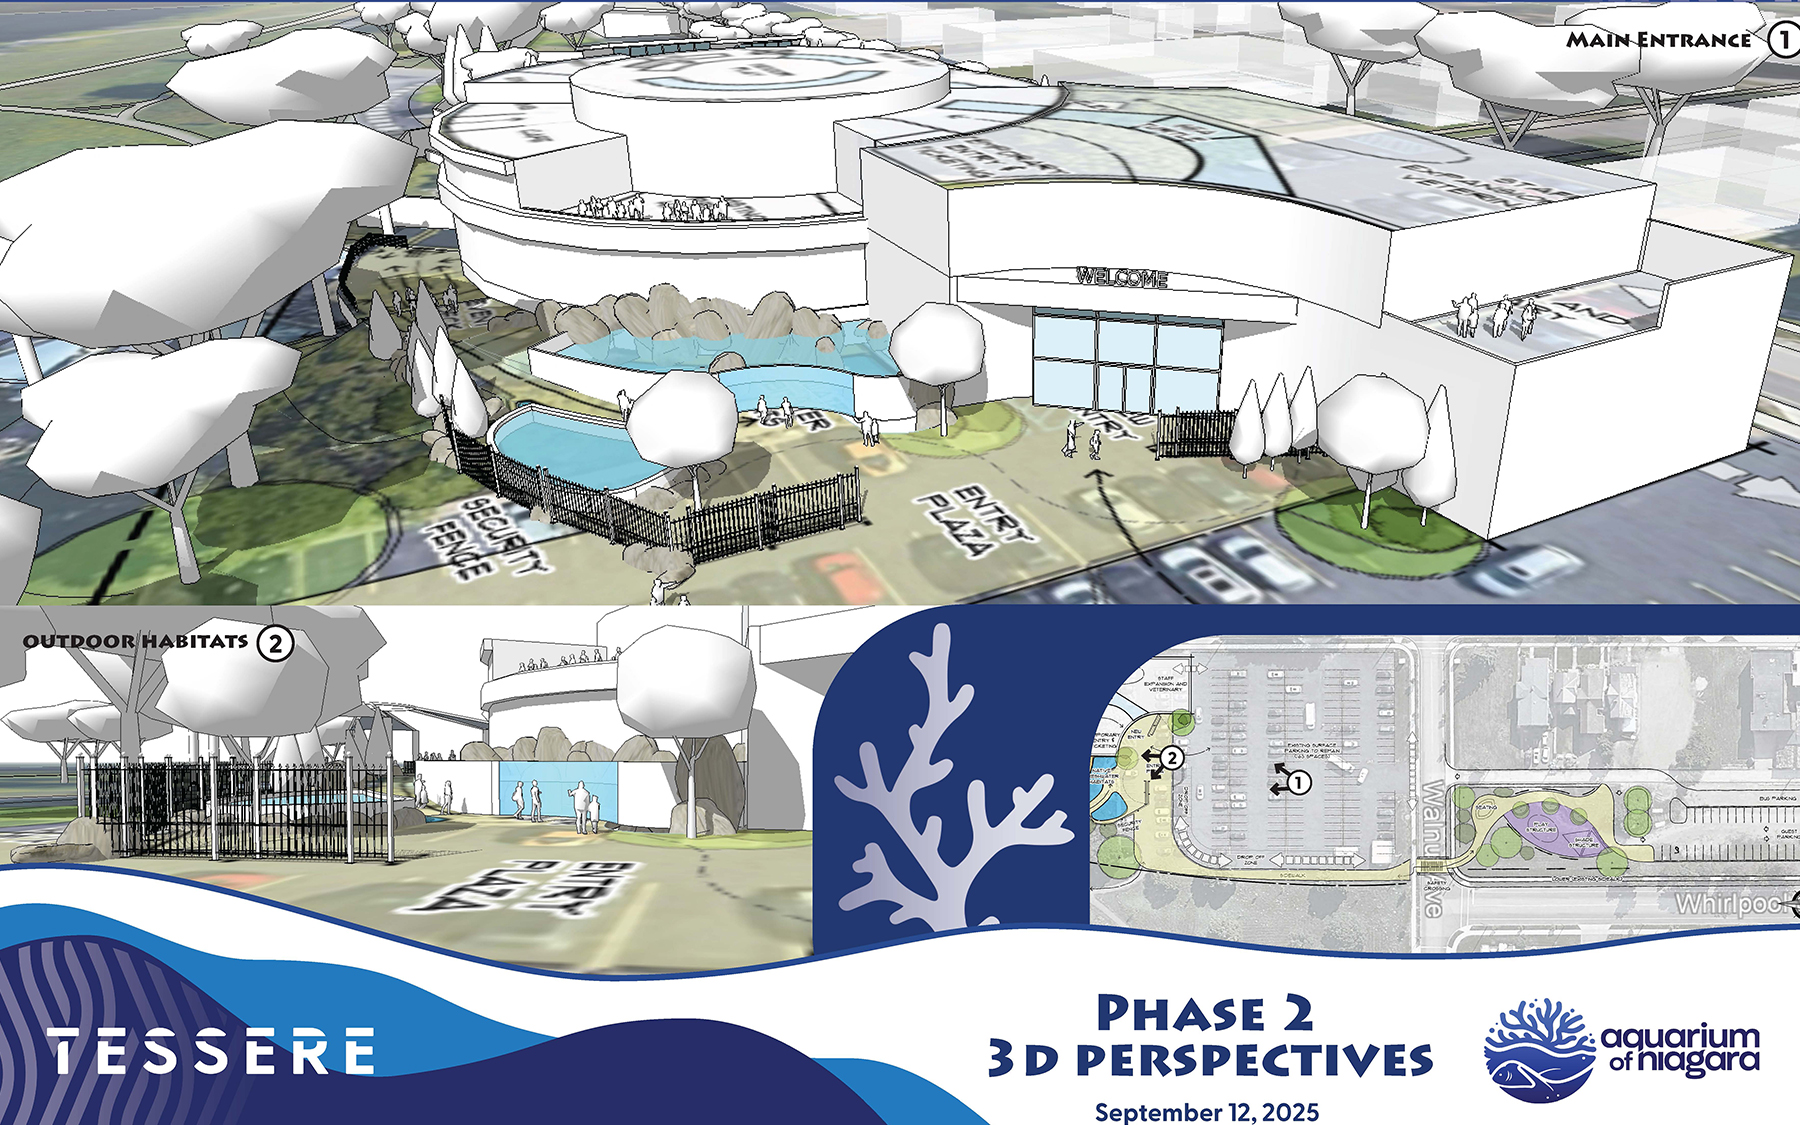
A carefully sequenced implementation strategy allows the Aquarium to grow while maintaining operations. Early phases focus on campus improvements, including ADA-accessible entry enhancements, renovated staff spaces, a community pocket park, and a new outdoor pinniped habitat featuring underwater viewing and advanced life-support systems.
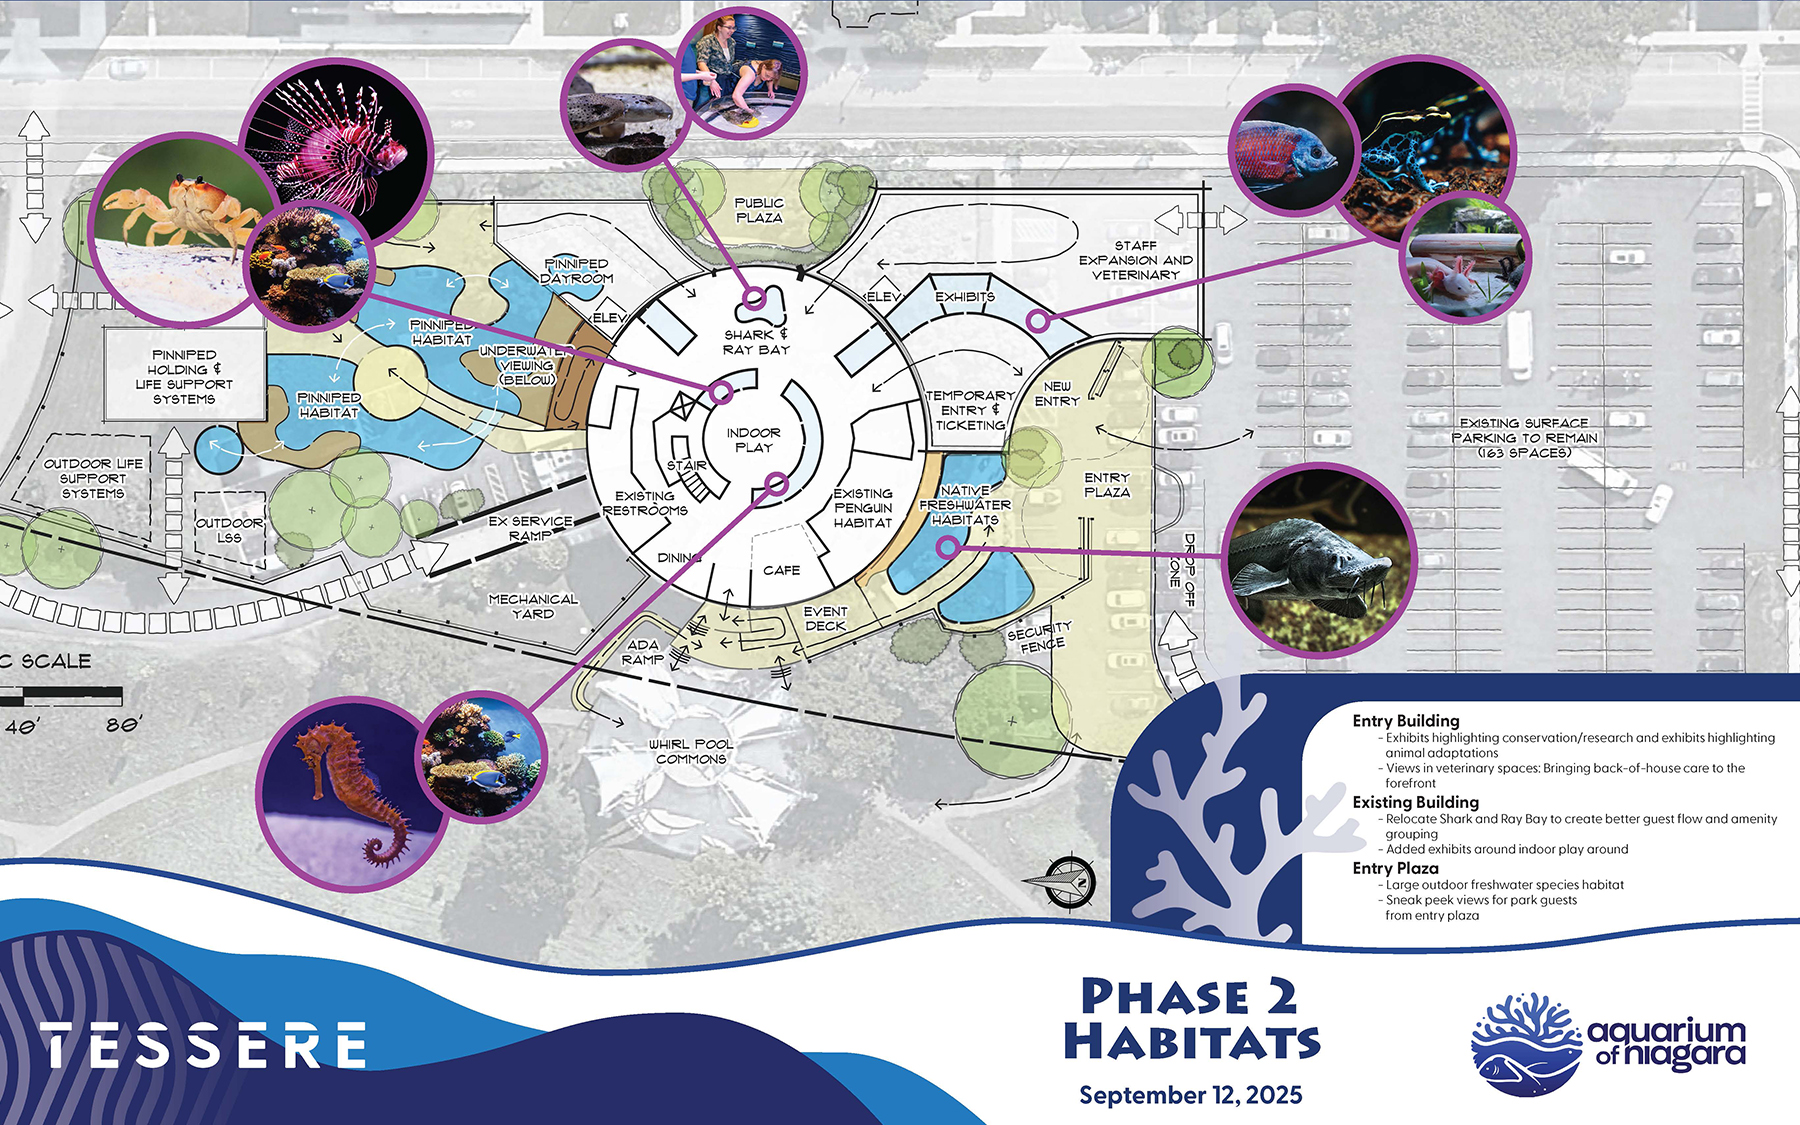
Future phases introduce a two-story expansion with new habitats and public-facing veterinary care, culminating in a landmark entry and event building, parking structure, and central plaza that strengthens connections between the Aquarium and the surrounding community.
A Vision Built to Last
The Aquarium of Niagara Campus Master Plan balances ambition with practicality, creating a clear path for growth that enhances animal care, guest engagement, community connection, and conservation impact for decades to come.
Key Features
- Long-term master plan aligned with the Aquarium’s Strategic and Interpretive Plans
- New naturalistic outdoor pinniped habitat with underwater viewing
- Expanded behind-the-scenes spaces for quarantine, training, and life support
- Reimagined entry sequence with improved ADA access
- New habitats and interactive viewing areas integrated throughout the campus
- Enhanced dining, retail, and amenities to extend guest dwell time
- Reorganized circulation and service routes to optimize a constrained urban site
- Landscape enhancements supporting native ecology and guest comfort
- Three-phase implementation, maintaining operations and continuity of care
- New civic plaza and gathering spaces connecting the Aquarium and the community
Related Projects
INSPIRE THE LOOK OF TOMORROW
Think of what we could create together. Please get in touch.